
A waiting area often shapes a visitor’s first impression before any service begins. Whether located in a cinema lounge, hotel, clinic, or corporate reception, its seating needs to reflect how people use the space, how long they typically stay, and what kind of atmosphere the venue intends to create.
A thoughtful waiting area seating design balances comfort with practical requirements, while premium venues may also consider more specialized seating options. Leadcom Seating offers a range of seating solutions, and understanding the differences between them helps planners make decisions based on actual usage rather than appearance alone.
Matching Seating Types to Visitor Activities
The purpose of a waiting area should guide the type of seating selected. A reception space with frequent short visits generally benefits from straightforward chairs that allow people to sit down and stand up easily. In contrast, cinema lounges, VIP reception areas, and hospitality environments may need more generous seating for visitors who spend longer periods waiting.
Expected occupancy also influences the selection. Spaces serving a continuous flow of visitors require seating that supports easy circulation and flexible arrangements. Areas with fewer visitors but longer waiting periods can place greater emphasis on individual comfort, arm support, and personal space.
Different seating formats can serve distinct functions within one venue. Individual chairs help define personal places, while connected seats make better use of certain reception areas. A combination of seating types may also accommodate visitors with different preferences without making the room feel overly uniform.
Evaluating Comfort Beyond Appearance
Visual appeal is only one part of seating quality. Seat depth, backrest height, cushion support, and armrest position all influence how comfortably a person can remain seated. These details become particularly important in locations where appointments, screenings, or services may involve unpredictable waiting times.
The relationship between seat dimensions and the intended users deserves careful attention. A seat that is too deep may be difficult for shorter visitors to use comfortably, while insufficient back support can become noticeable during longer stays. Reviewing product measurements alongside the needs of the venue’s audience provides a more reliable basis for selection than relying on photographs.
Personal space matters as well. Adequate width gives visitors room to sit without feeling crowded, but excessively wide chairs may reduce the number of available places. A balanced waiting area seating design considers both individual seating requirements and the overall visitor experience, particularly in premium environments where a sense of privacy can be part of the service.
Considering Materials, Maintenance, and Visual Identity
Upholstery has a direct effect on the atmosphere of a waiting area. Fabric can introduce texture and warmth, while leather or synthetic alternatives may create a more polished appearance. The final choice should reflect the venue’s interior style as well as its cleaning routines and expected frequency of use.
Maintenance requirements vary according to material and construction. High-traffic public spaces may experience frequent contact with clothing, bags, and personal belongings, making stain resistance and straightforward cleaning important considerations. Facilities teams should understand the recommended cleaning methods before specifying upholstery, since unsuitable products can affect its appearance over time.
Color and finish also contribute to how visitors perceive the environment. Neutral shades can support a calm, understated reception, whereas coordinated accent colors may reinforce a venue’s visual identity. Consistency between seating, flooring, lighting, and surrounding furniture helps the waiting area feel intentional rather than assembled from unrelated elements.
Reviewing Dimensions and Installation Requirements
Product specifications should be checked against the actual conditions of the site. Overall width, seat height, base dimensions, and the position of mounting points can affect whether a particular model is suitable. Measuring the available area before ordering also helps prevent problems with entrances, circulation paths, and nearby furniture.
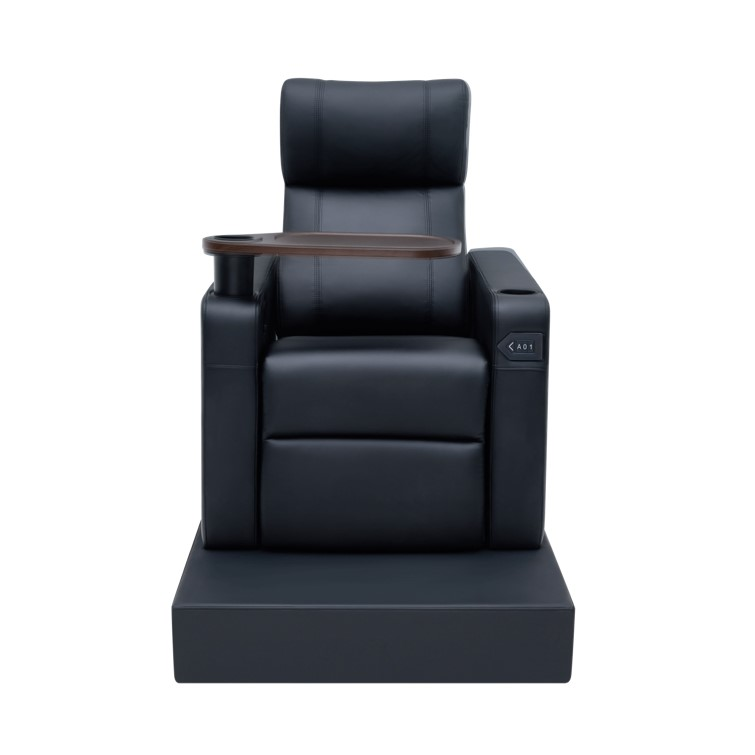
The Maestro LS-813B on Riser – dual-motor provides a useful example of why dimensional details matter when assessing specialized seating. Designed for installation on an existing cinema riser of up to 18 inches, this model has an overall seat width of 850 ± 20 mm and a floor-to-seat height of 560 ± 10 mm. Its specifications illustrate how seat dimensions and platform conditions need to be considered together; because it is intended for riser installation, it should not automatically be treated as a standard reception chair.
Accessibility and movement routes require equal attention during planning. Seating should not obstruct entrances, exits, accessible pathways, or the space needed for mobility aids. In public venues, applicable accessibility and building regulations should be reviewed before the final arrangement is approved.
Installation planning should also account for delivery access and future maintenance. Large or specialized seats may need particular handling arrangements, while powered models require suitable electrical provision. Confirming these practical details in advance can reduce disruption during installation and help the venue prepare for ongoing operation.
Conclusion
A successful waiting area is shaped by the relationship between its visitors, its purpose, and the physical characteristics of the space. Seat dimensions, material selection, maintenance needs, accessibility, and visual consistency all deserve attention before a final specification is made.
A considered VIP cinema recliner may suit a premium lounge or cinema environment, whereas other public-facing spaces may benefit from more conventional seating. With solutions across different seating applications, Leadcom Seating gives venue planners options to assess according to their specific requirements, helping each setting create a more appropriate and welcoming visitor experience.

Dilawar Mughal is an accomplished author with a passion for storytelling. His works span various genres, from thrilling mysteries to heartfelt romance novels. With a keen eye for detail and a knack for character development, Sana Fatima weaves engaging narratives that captivate readers and transport them to new worlds.